





Express Your Interest
Please Enter Your Details To Know More About Kashi Nirmal Heights
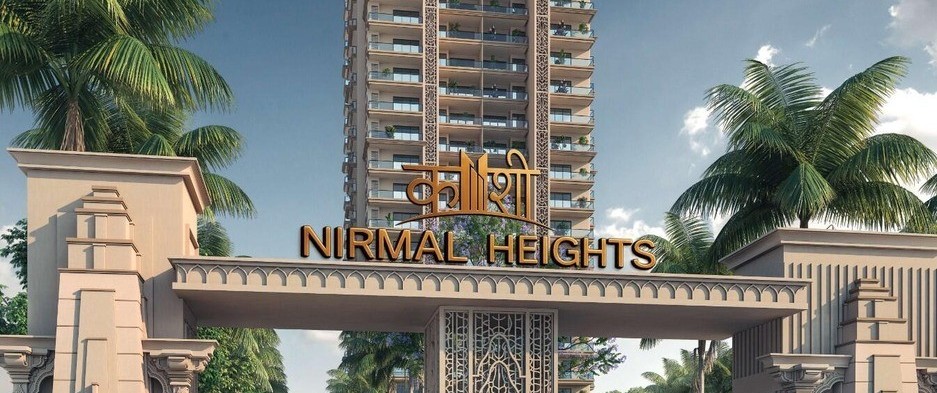
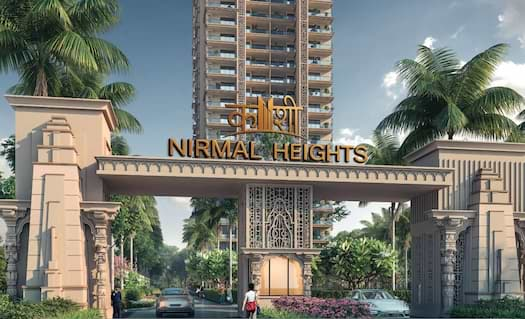


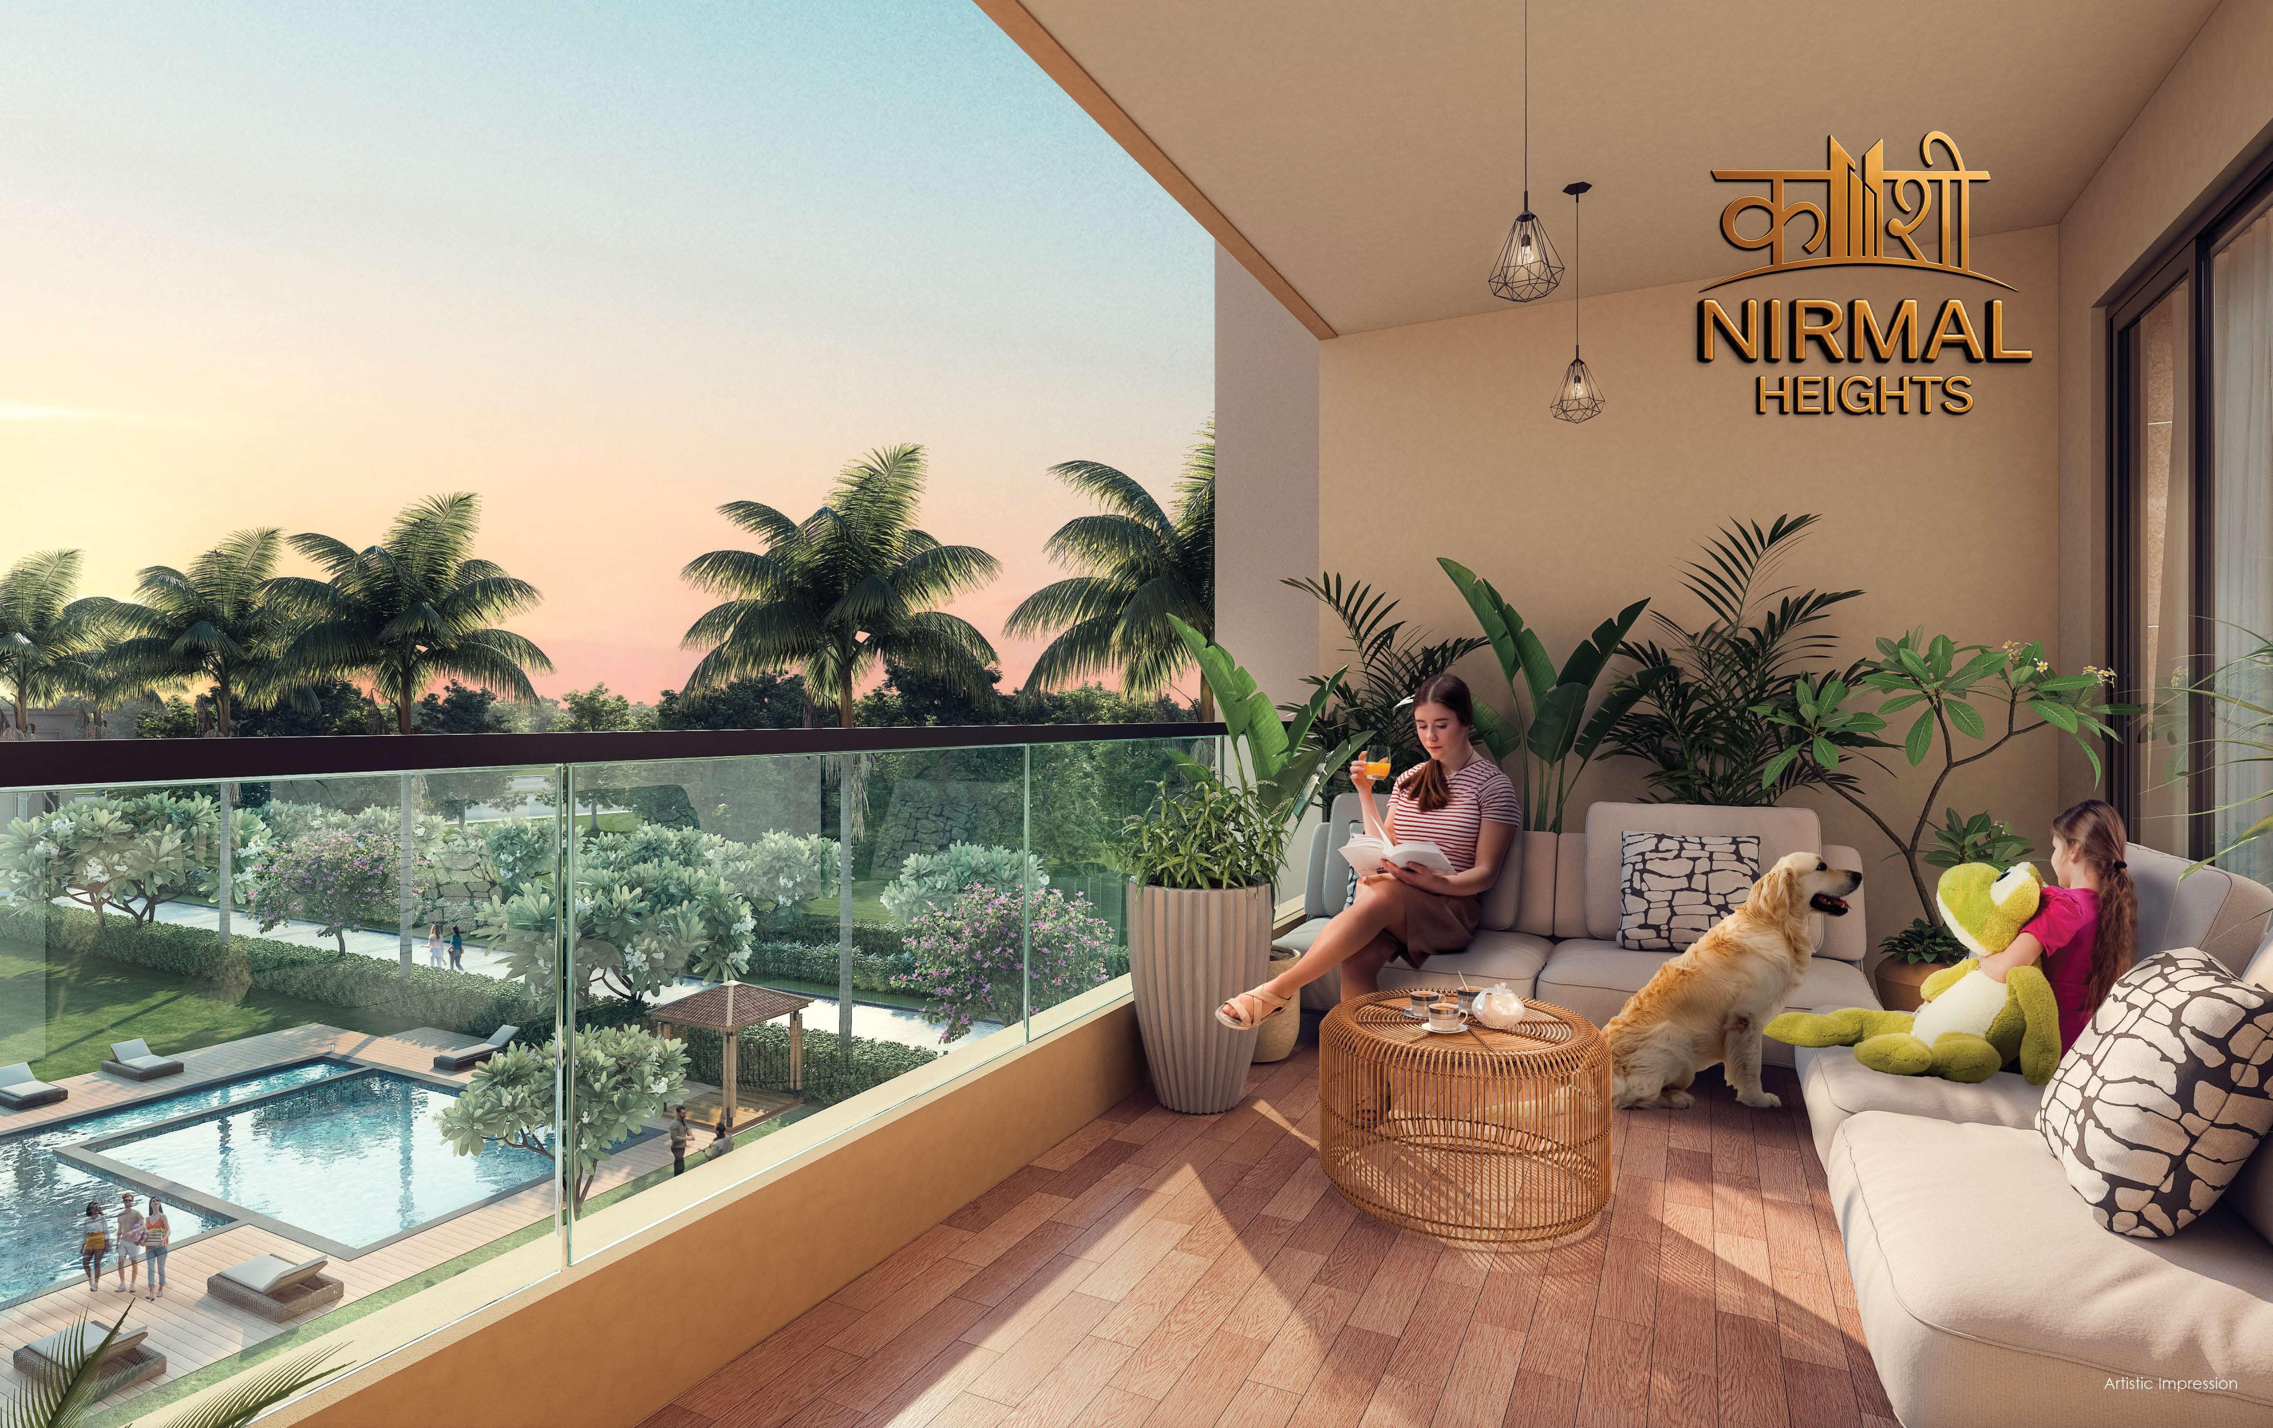
Explore refined living at Kashi Nirmal Heights, Varanasi, a premium residential project designed for modern families. Offering spacious 2BHK and 3BHK homes, it combines comfort, convenience, and peaceful surroundings with contemporary design and practical layouts.
Each apartment features smart planning, ample ventilation, and natural light. Stylish interiors, quality fittings, and thoughtfully designed spaces create a luxurious yet welcoming home, perfect for relaxing after a busy day.
Enjoy modern lifestyle amenities, including landscaped gardens, a fitness center, children’s play area, jogging tracks, and spaces for relaxation. The clubhouse offers opportunities for social gatherings, indoor activities, and community engagement, creating a vibrant neighborhood.
With 24×7 security, power backup, ample parking, and well-maintained common areas, comfort and safety come first. Peaceful surroundings and easy access to schools, healthcare, markets, and transport links make it ideal for families, professionals, and investors seeking a promising home in Varanasi.
Discover what makes living here truly exceptional
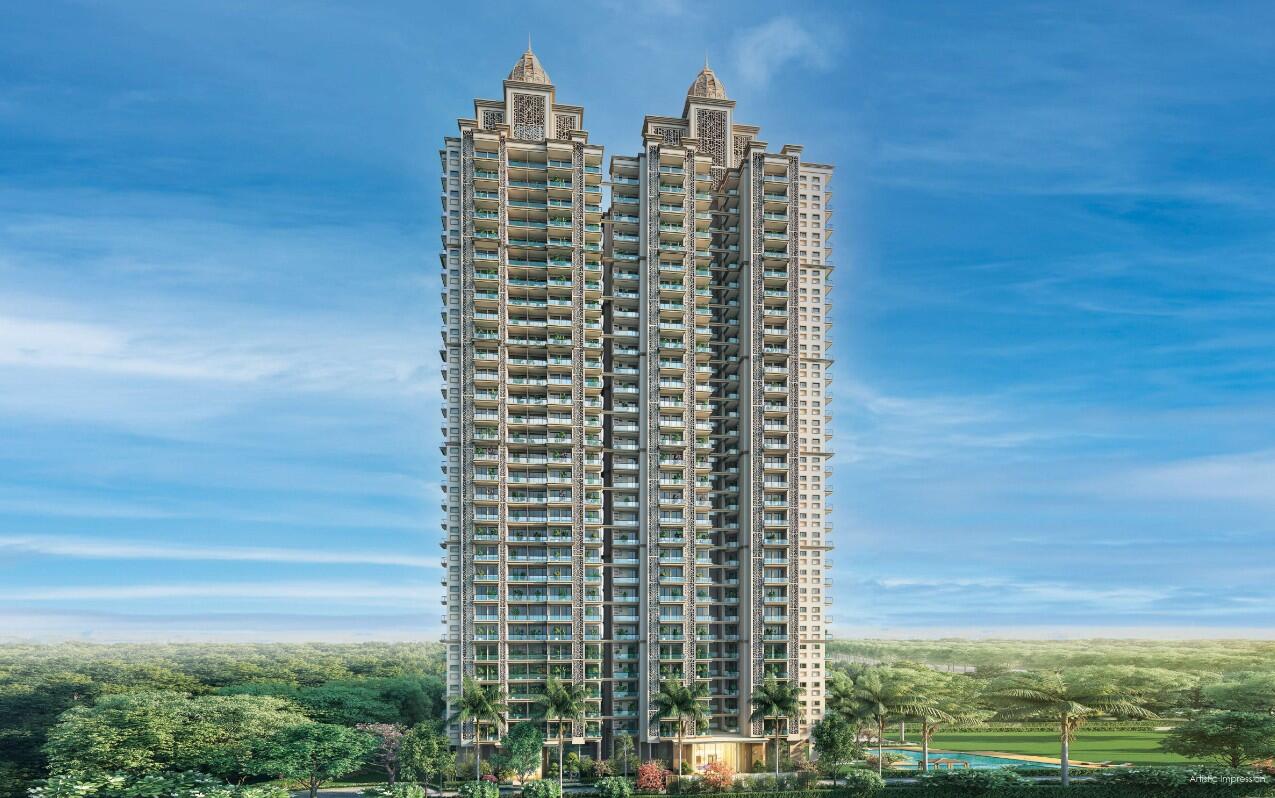
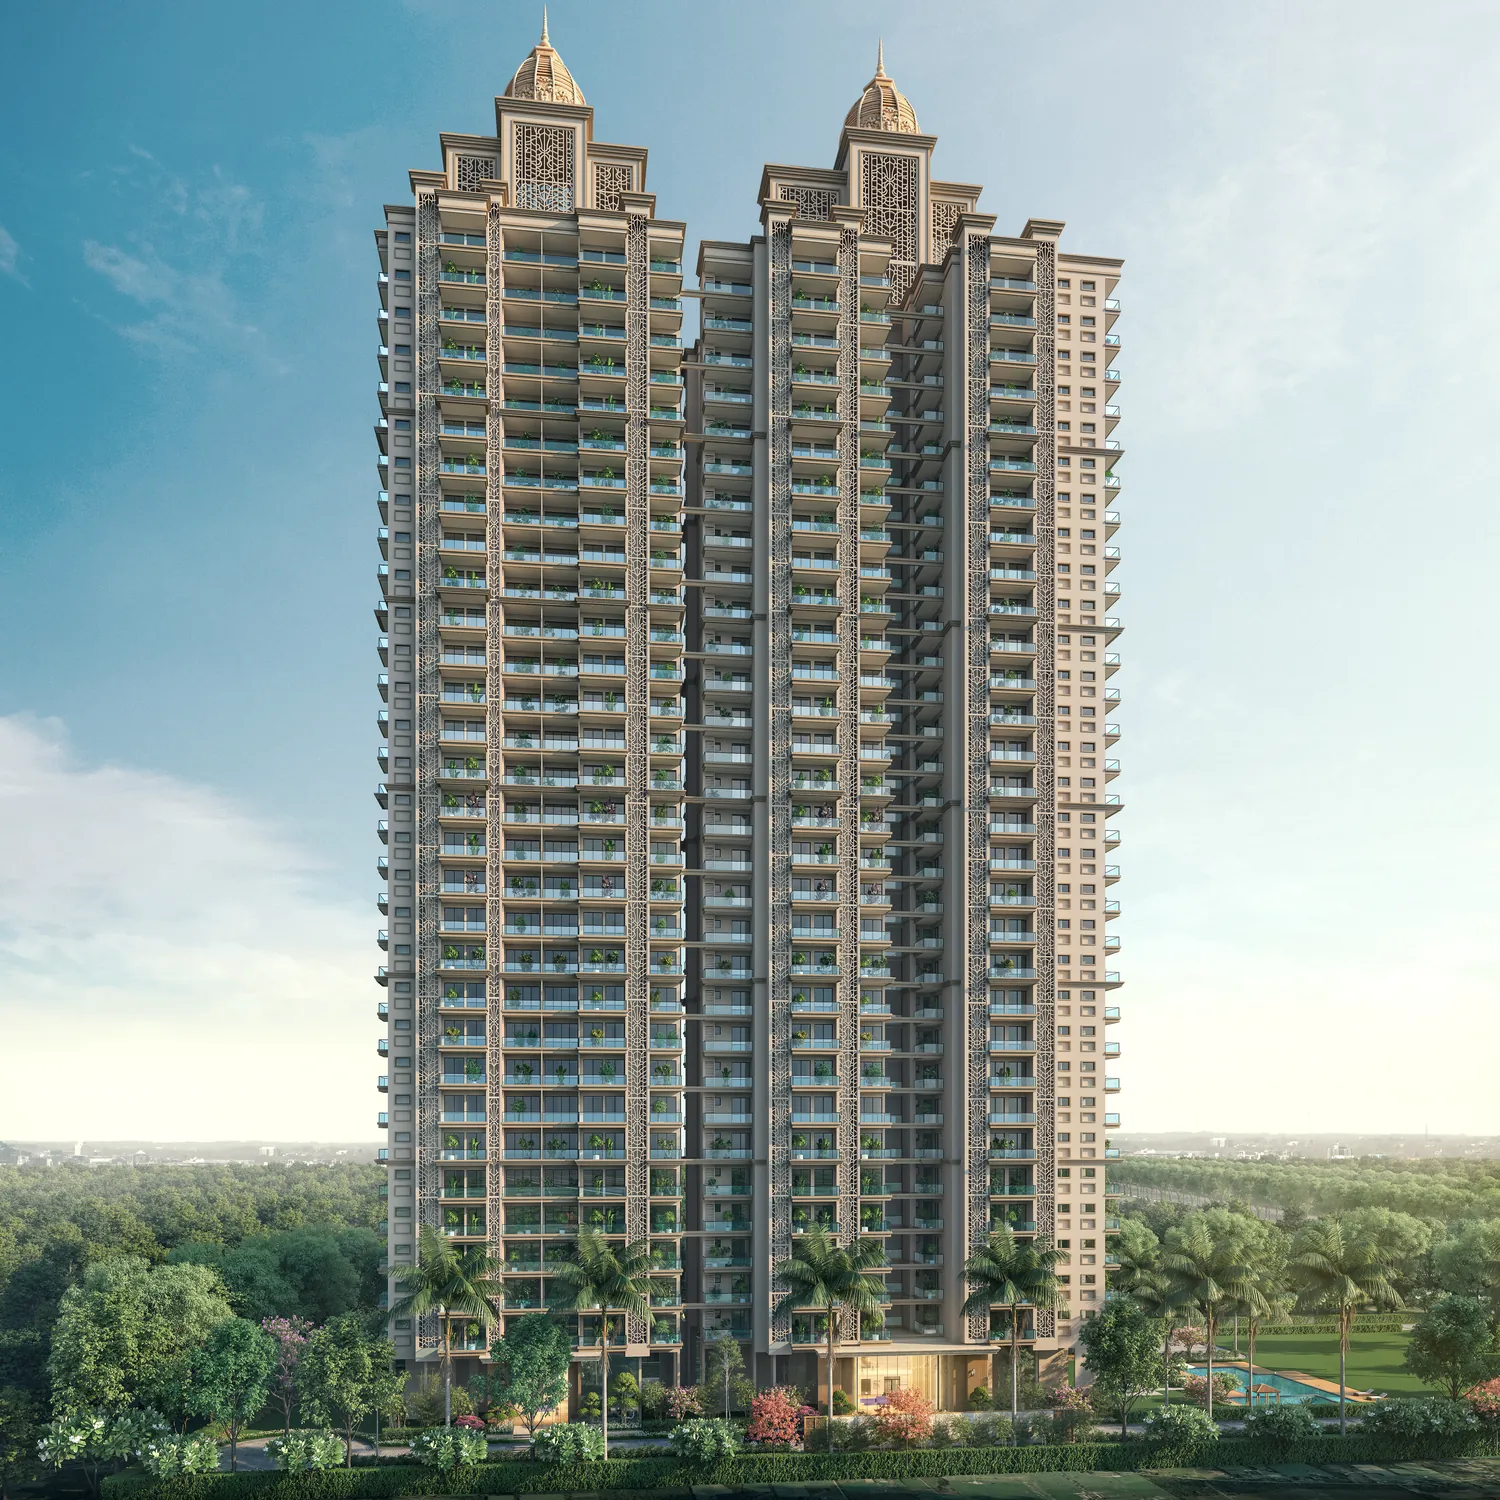
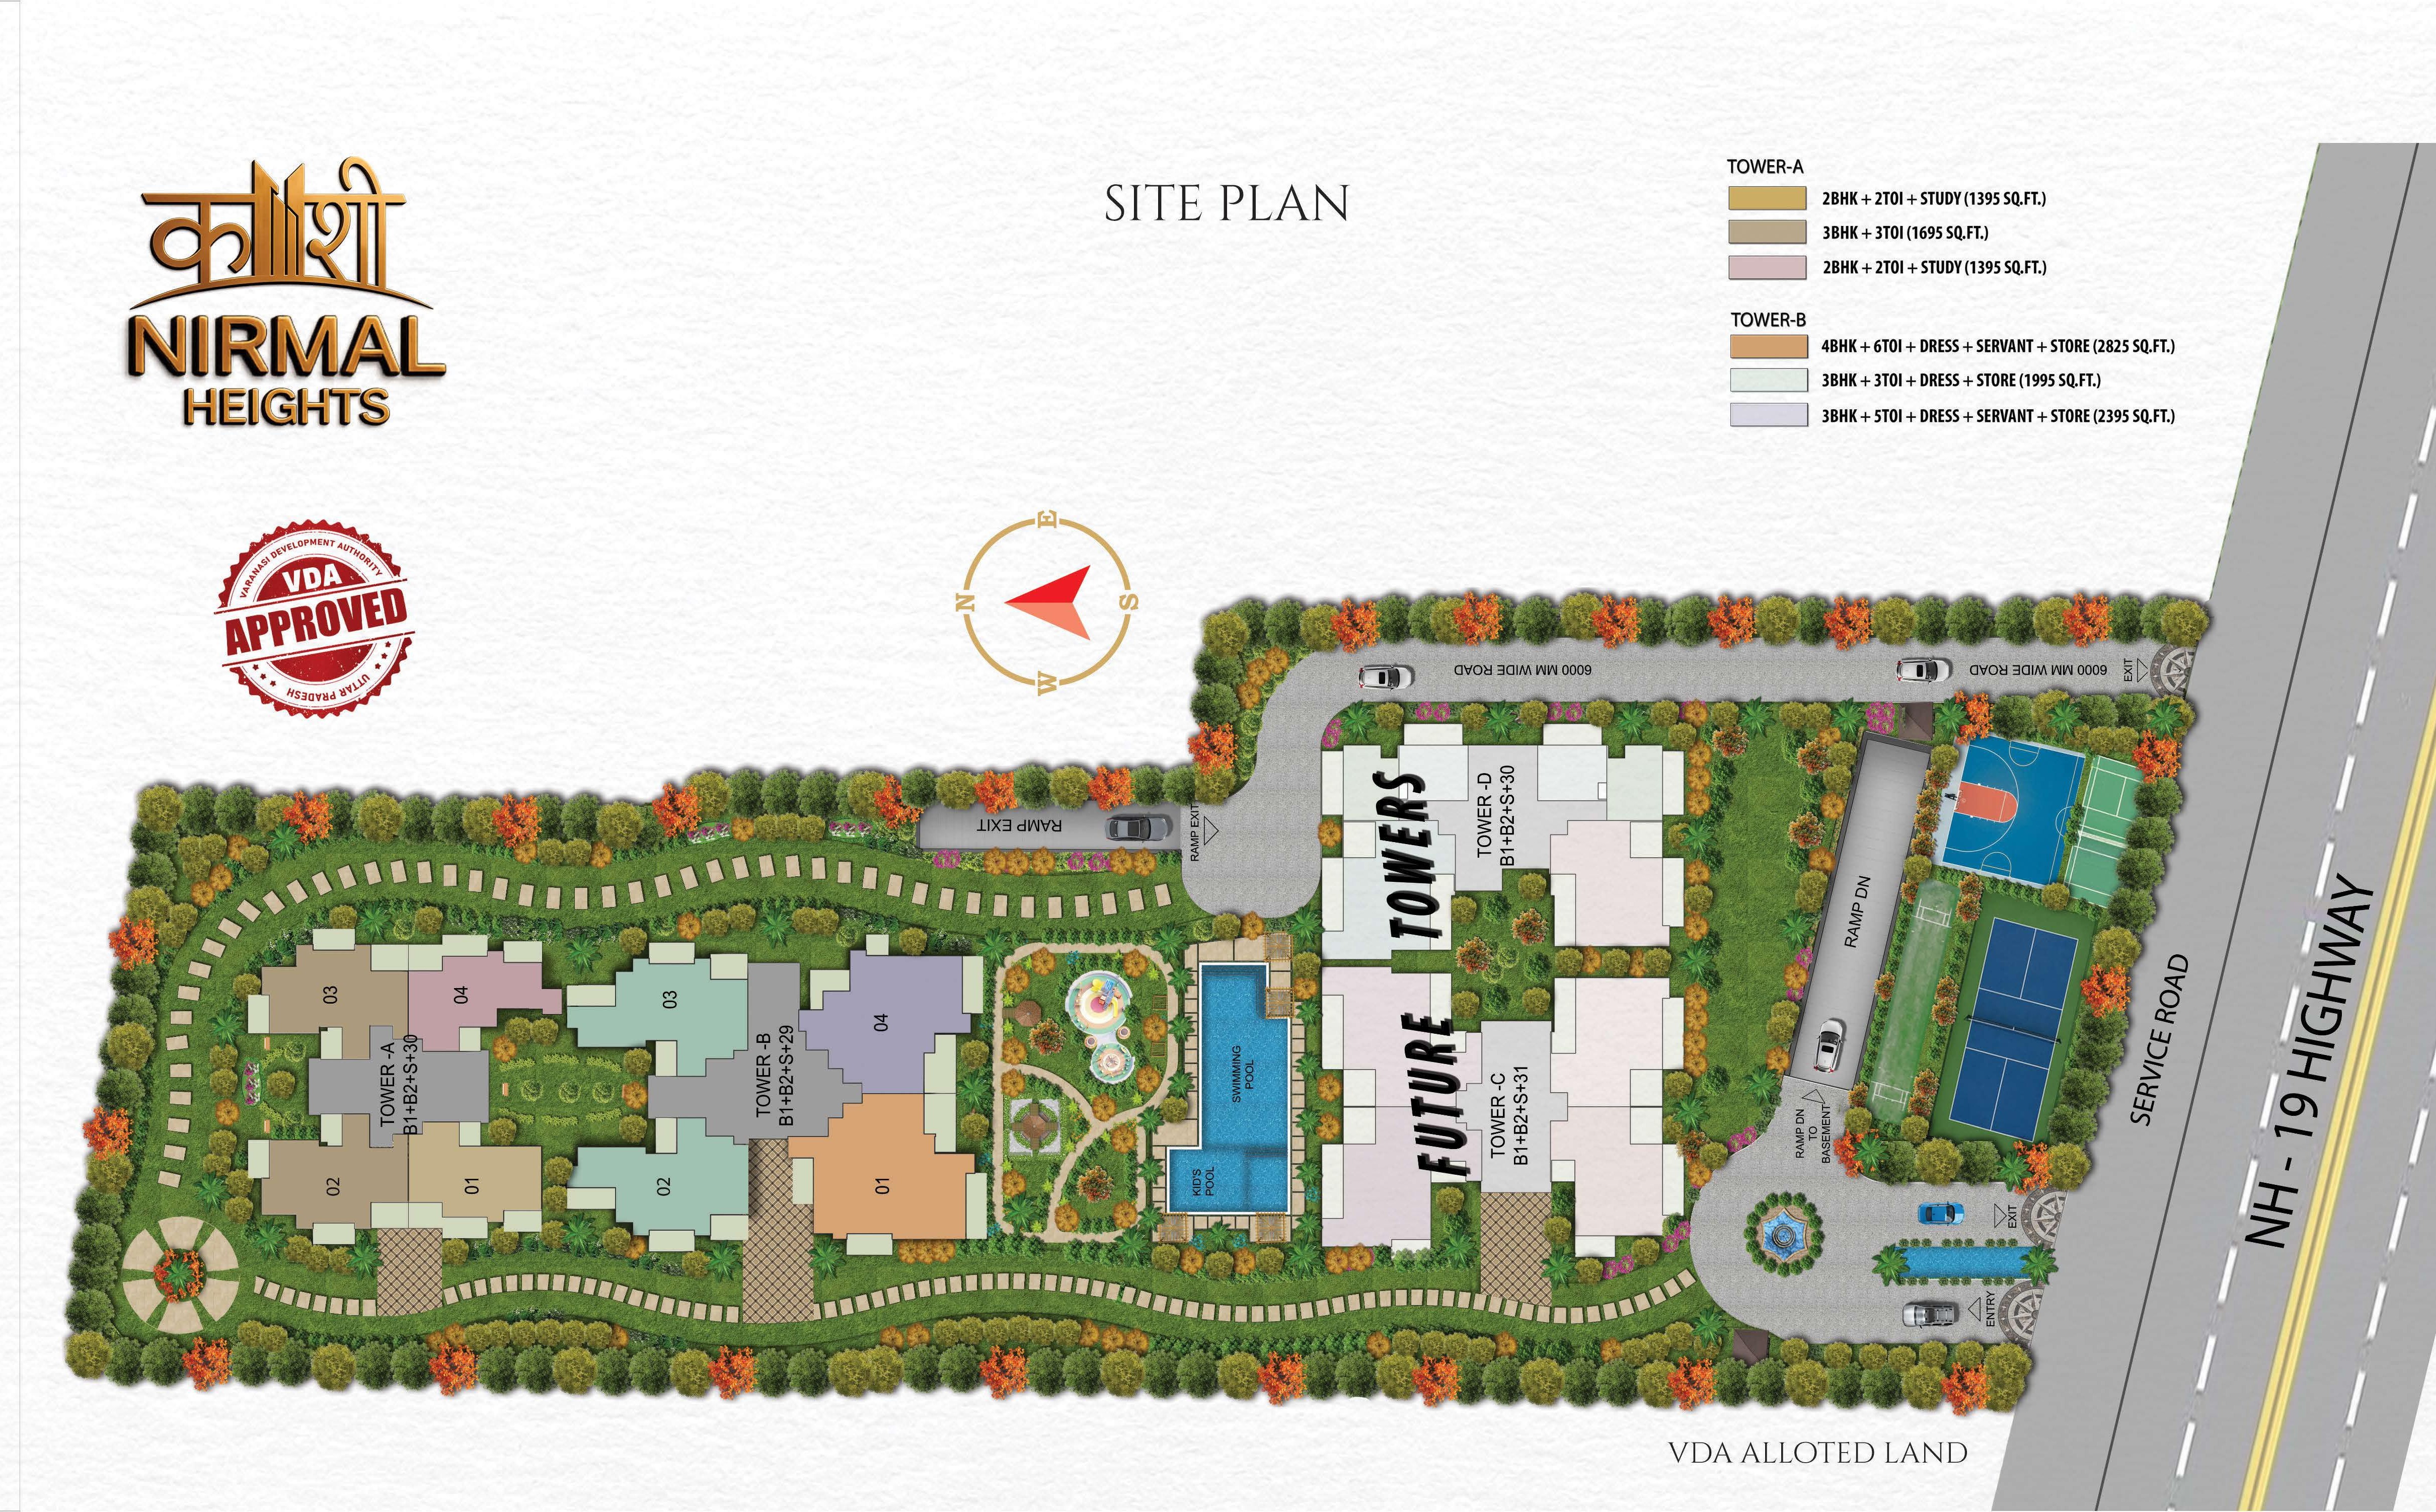
Spread over 2.75 acres of prime land with ample greenery
Three iconic towers with advanced aluminum formwork
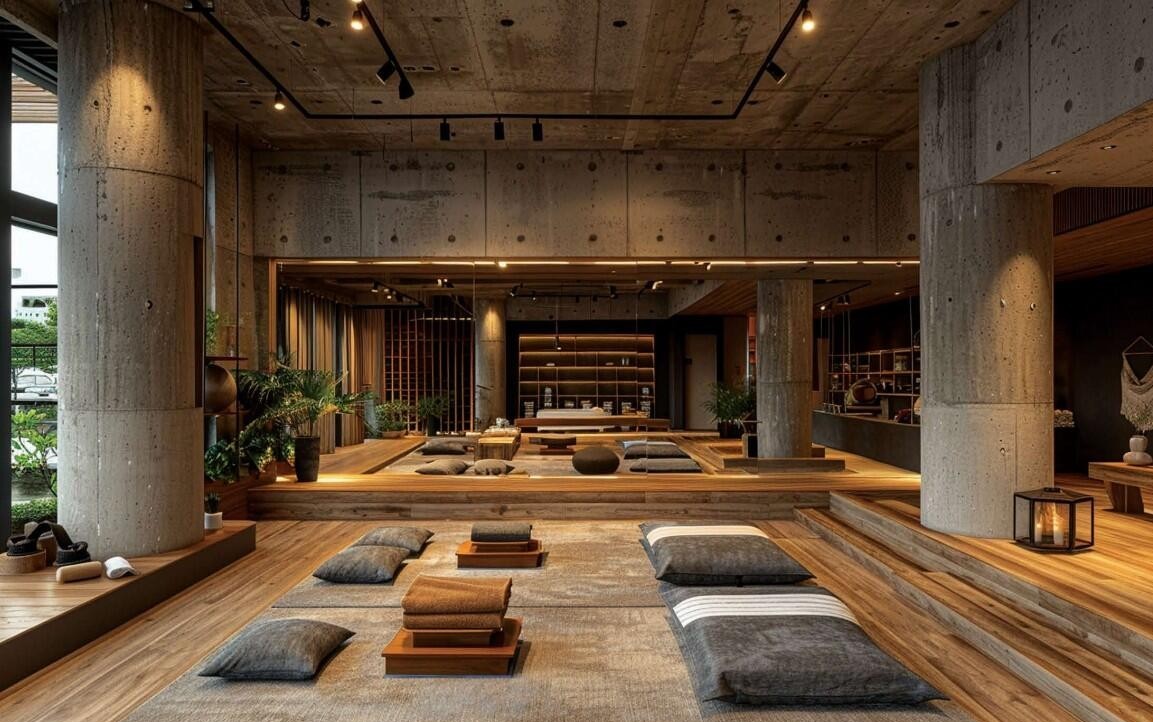
16,000 sq. ft. clubhouse featuring a private mini theater
Varanasi’s first branded residences managed by top hotel chains
11-feet floor height and 9-feet grand entrance doors
Only four exclusive corner flats per floor for maximum privacy
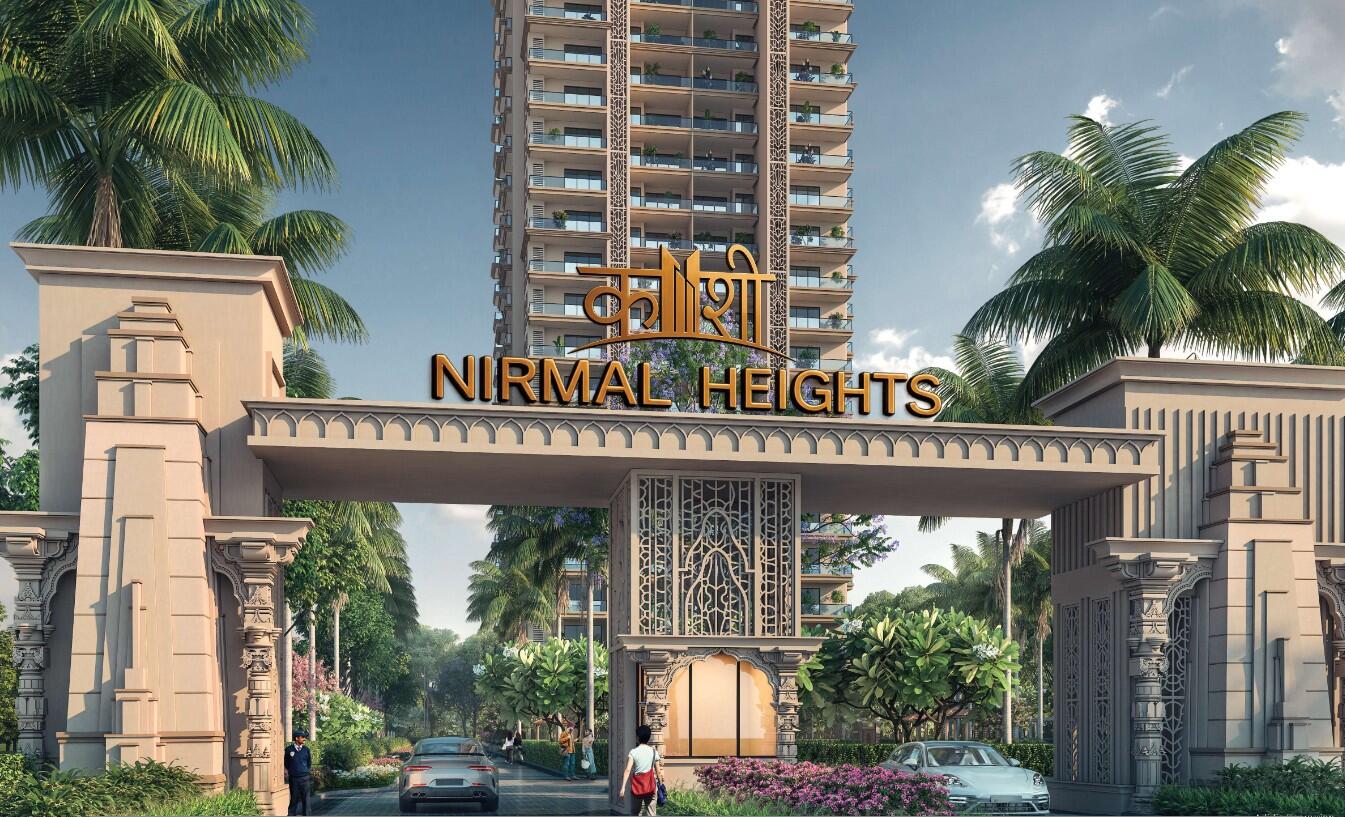
Freehold land in the first VDA-approved planned township
Expansive living rooms with wide decks and 7-feet balconies
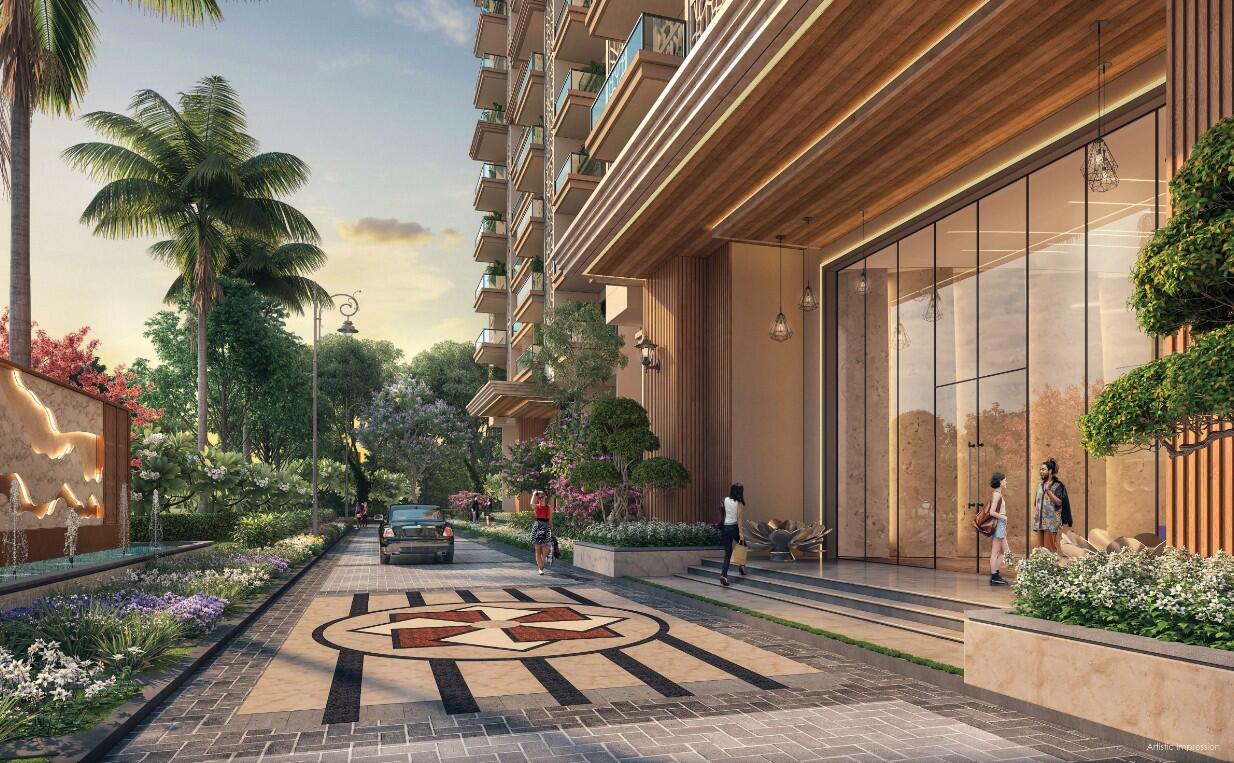
Grand double-height entrance lobby for a luxurious arrival

| Plot Type | Area | Price |
|---|---|---|
| 2 BHK + 2 TOI + Study | 1395 Sq.Ft. | PRICE ON REQUEST |
| 2 BHK + 2 TOI + Study | 1425 Sq.Ft. | PRICE ON REQUEST |
| 3 BHK + 3 TOI | 1695 Sq.Ft. | PRICE ON REQUEST |
| 3 BHK + 3 TOI + Dress + Store | 1995 Sq.Ft. | PRICE ON REQUEST |
| 3 BHK + 5 TOI + Dress + Servant + Store | 2395 Sq.Ft. | PRICE ON REQUEST |
| 4 BHK + 6 TOI + Dress + Servant + Store | 2825 Sq.Ft. | PRICE ON REQUEST |



Grand Clubhouse

Swimming Pool

Gymnasium & Yoga Deck

Mini Theatre

Sports & Recreational Courts

Creche & Kids Play Area

Reflexology Park & Landscaped Greens

Salon & Daily Needs Provisions

Infinity Swimming Pool

Landscaped gardens
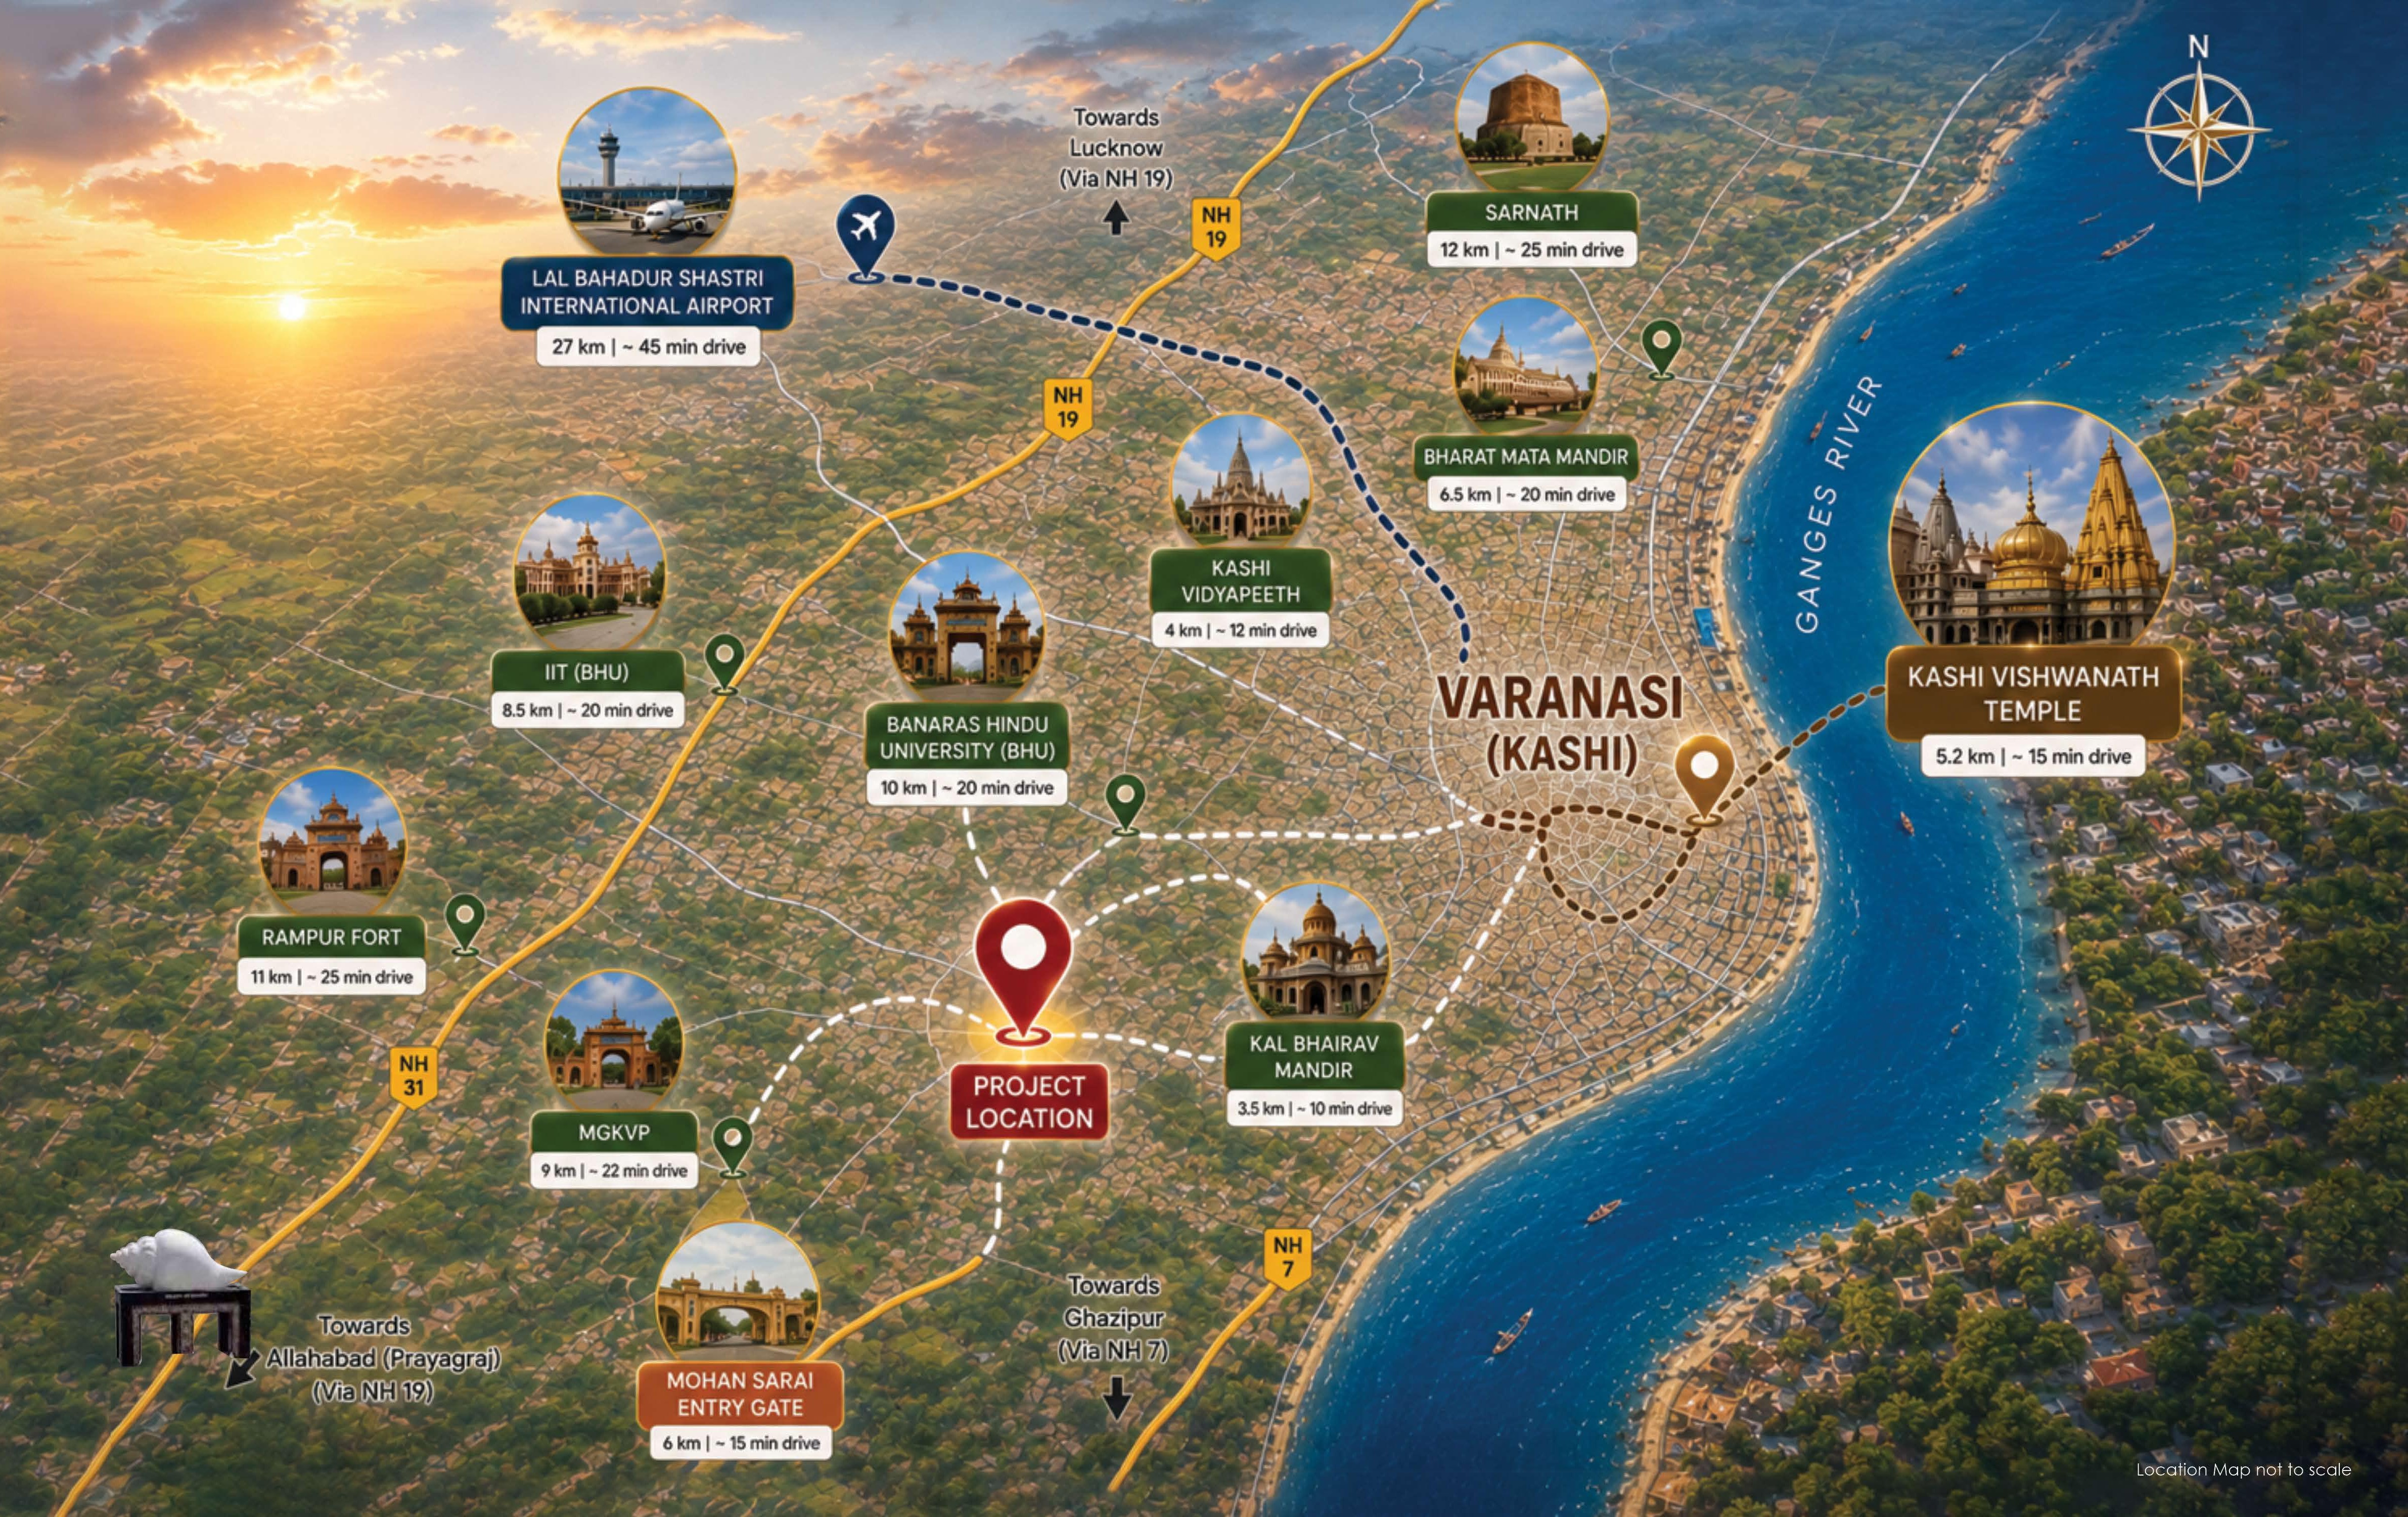
SITE ADDRESS -: Transport Nagar, 1st VDA Approved Scheme of Varanasi
Email Id -: deepak.bhati@acrejunction.com
Call: 8108119246

Shivyatan Group is an emerging real estate company focused on developing thoughtfully planned residential and commercial spaces that cater to the evolving needs of modern buyers. With an emphasis on quality, contemporary design, and customer satisfaction, the group aims to create projects that combine comfortable living with strong long-term value.

Built on a foundation of trust, quality, and innovation, Aaditri Group is dedicated to delivering exceptional real estate projects. With a focus on modern design, timely execution, and superior craftsmanship, the group creates spaces that elevate lifestyles and offer lasting investment value.

Please Enter Your Details To Know More About Kashi Nirmal Heights
Please Enter Your Details To Know More About Kashi Nirmal Heights
Please Enter Your Details To Know More About Kashi Nirmal Heights
Please Enter Your Details To Get Kashi Nirmal Heights Floor Plan
Please Enter Your Details To Get Kashi Nirmal Heights Brochure
Please Enter Your Details To Get Kashi Nirmal Heights Unit Plan